28 October 2026
#
Post originally written in: Deutsch Information An automatic machine translation. Super fast and almost perfect.

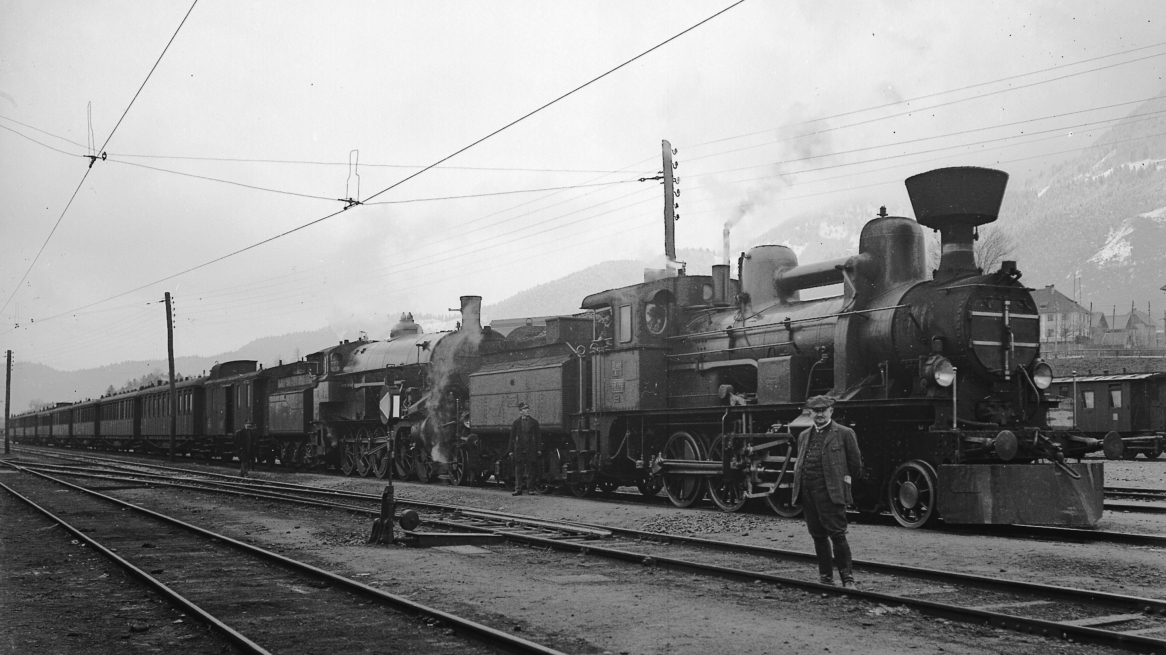
It was the “Gründerzeit” in the early 1880s, when one of the most impressive railroad projects of the Danube Monarchy was carried out: the construction of the Arlberg Railway between Innsbruck and Bludenz. Even today, some train stations serve as reminders of that era, when architecture was adapted to the landscape. It was also still common practice to use local building materials in construction projects.

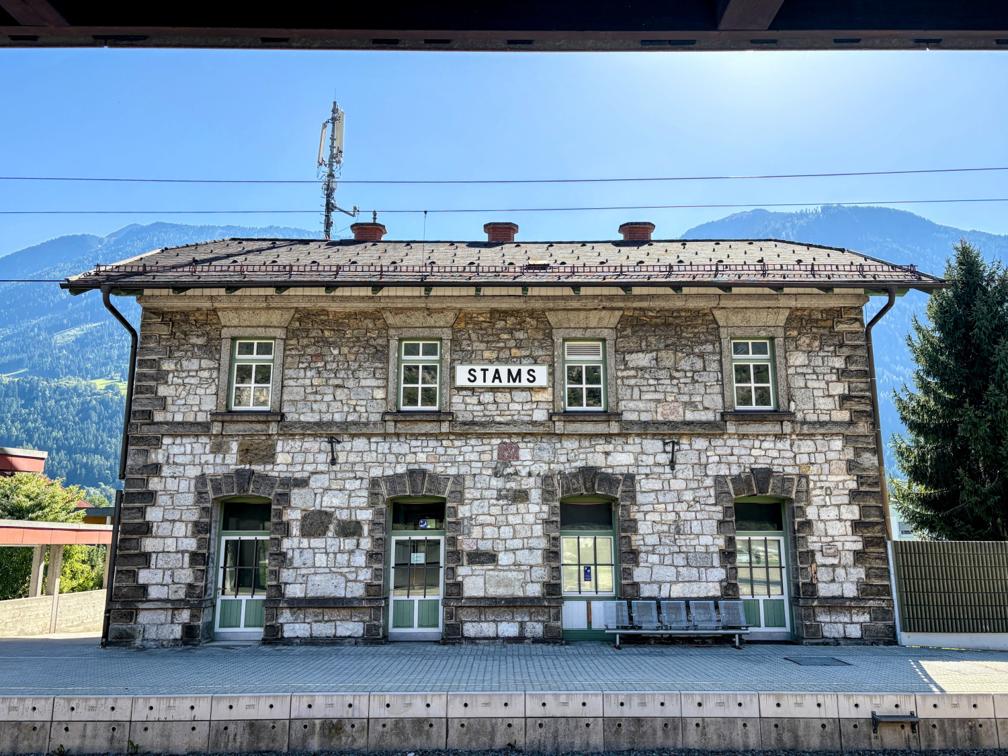
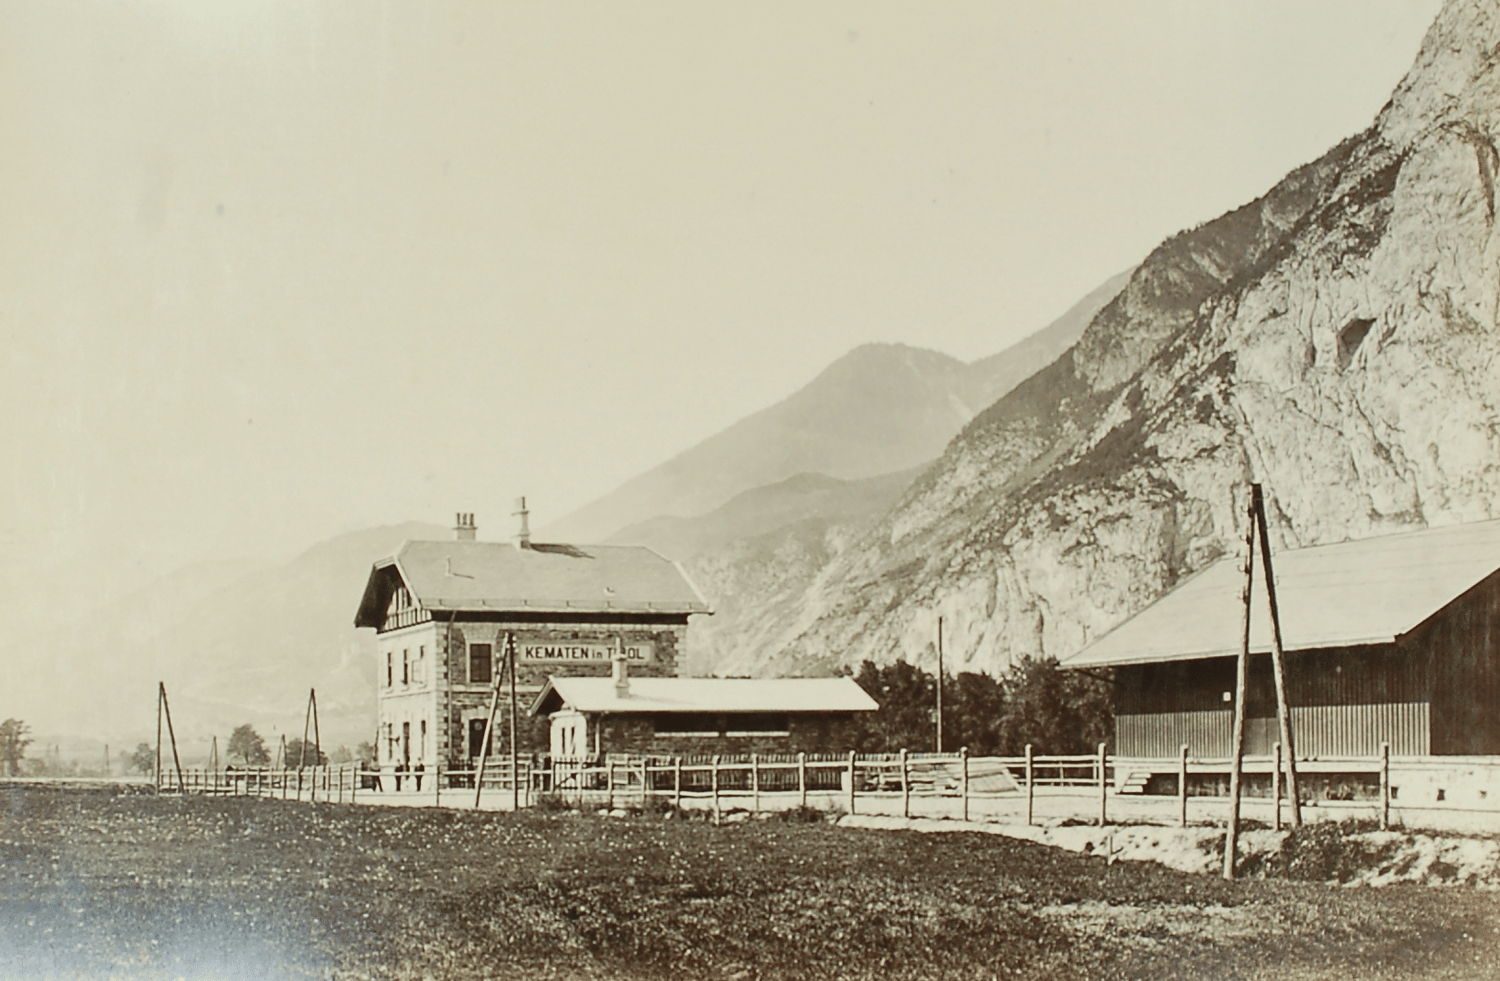
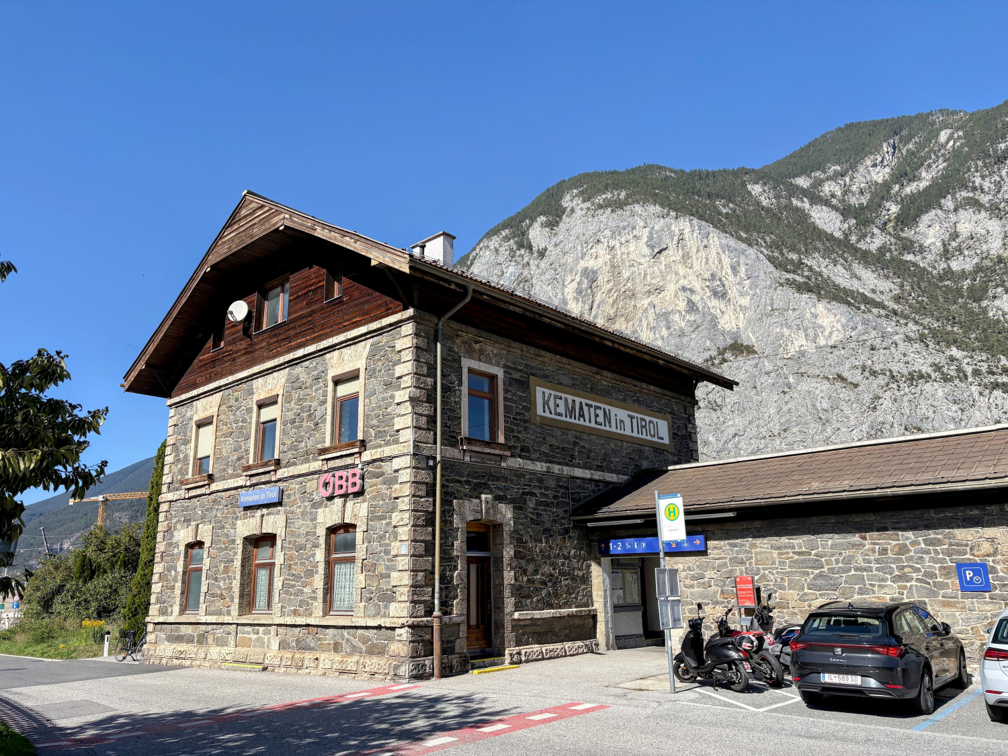
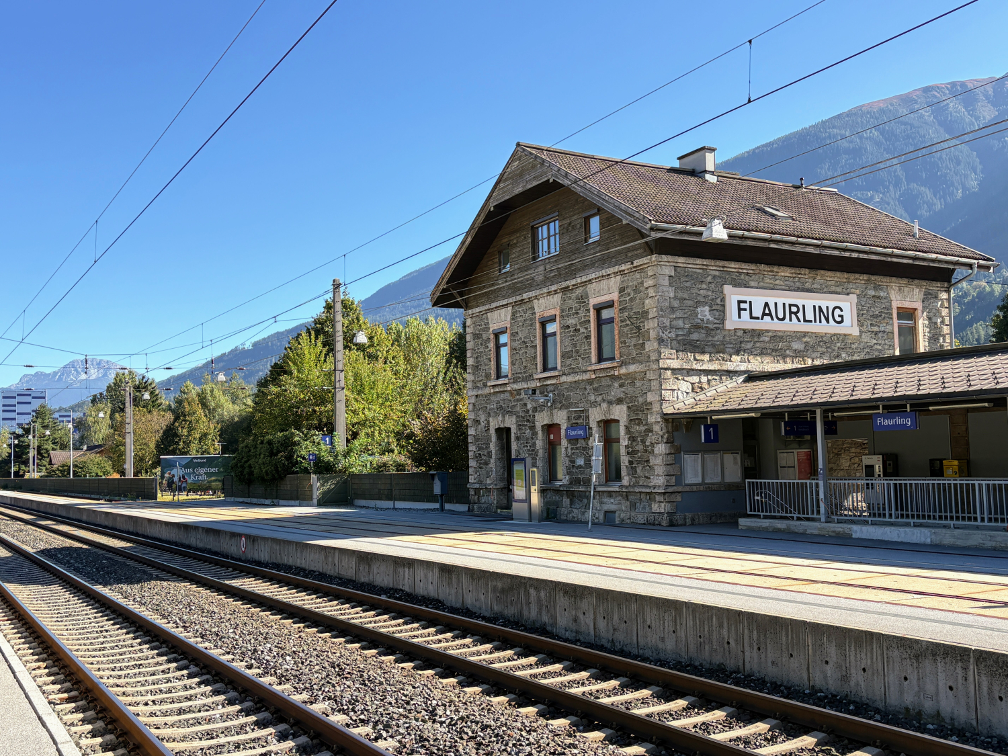
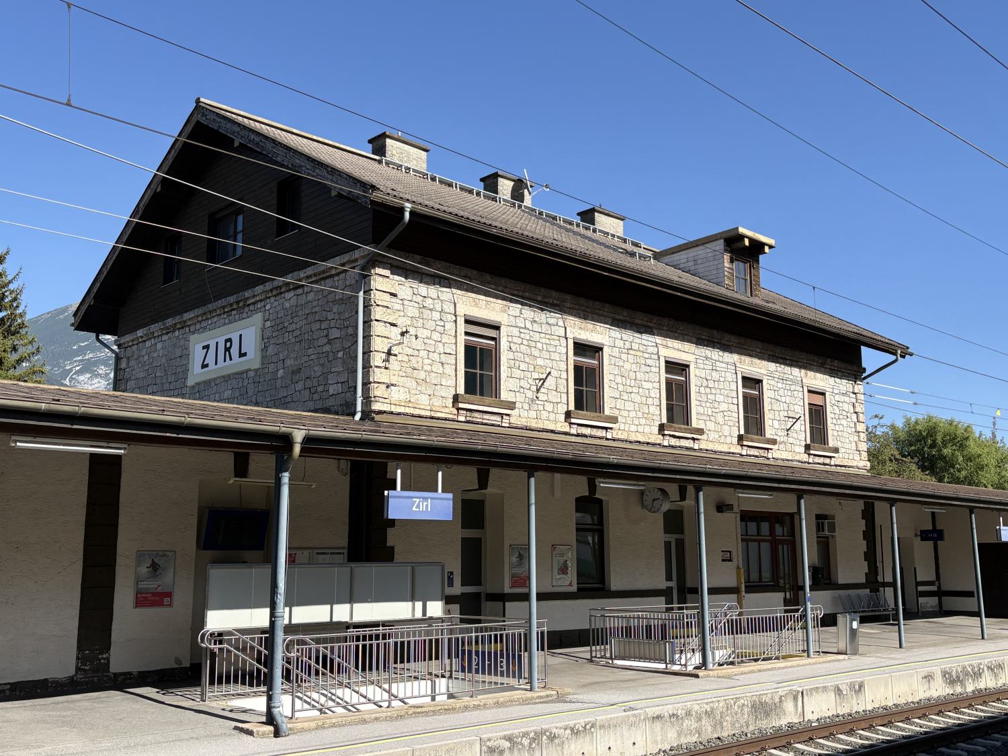
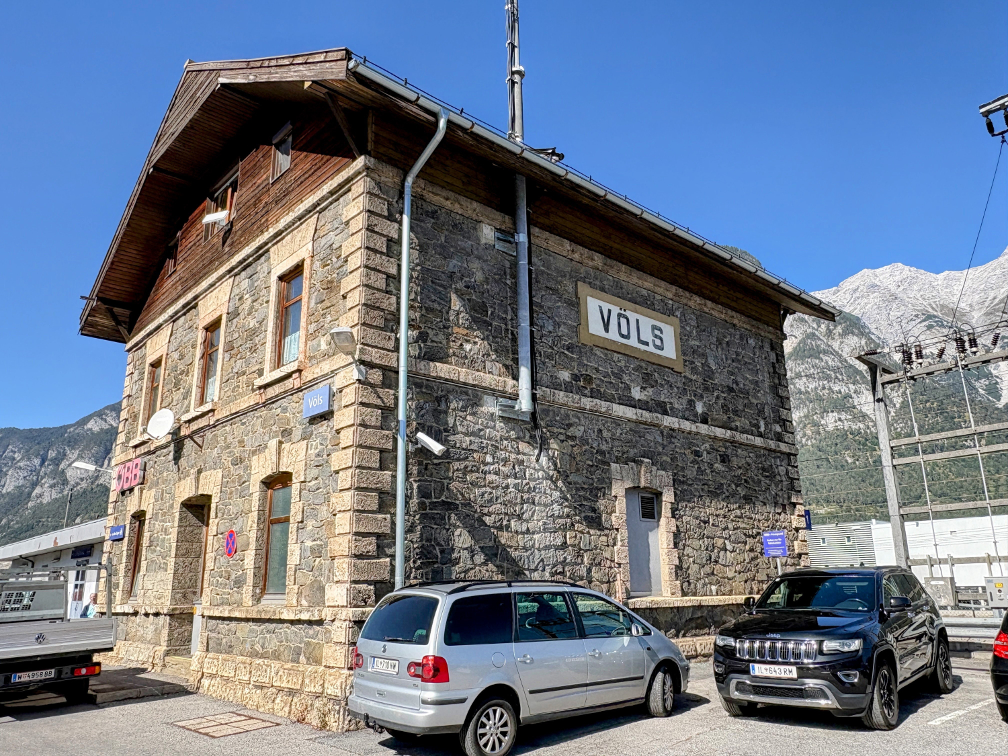
When we look out the train window at some of the stations between Innsbruck and the Arlberg, they seem almost “normal” to us, even though they’re actually nothing more than “museum pieces.” In the greater Innsbruck area, these are the five ensemble stations of Völs, Zirl, Kematen, Flaurling and Stamsthat have become stone testaments to the “fin de siècle.” This was the period before the turn of the 19th to the 20th century, when the world had no inkling of the looming horrors of World War I.

What sets these structures apart to this day is that they combined functionality with an adopted Alpine—indeed, even Tyrolean—aesthetic. All of this is blended with a dash of the Empire’s desire for grandeur. In a nutshell: These historic train stations form an architectural ensemble of enduring quality. They are proud examples of a style of construction that survived two brutal wars and the onslaught of modernism in the 1970s.

The Connection of Vorarlberg to the Railroad Network

With the construction of the railroad line between Innsbruck and Bludenz, the Imperial and Royal Austrian State Railways closed a gap in the Habsburg Empire’s network. There was also a strategic rationale behind this: the Crown Land of Vorarlberg was to be directly connected to the railway network within Austria without having to take a detour through German territory.

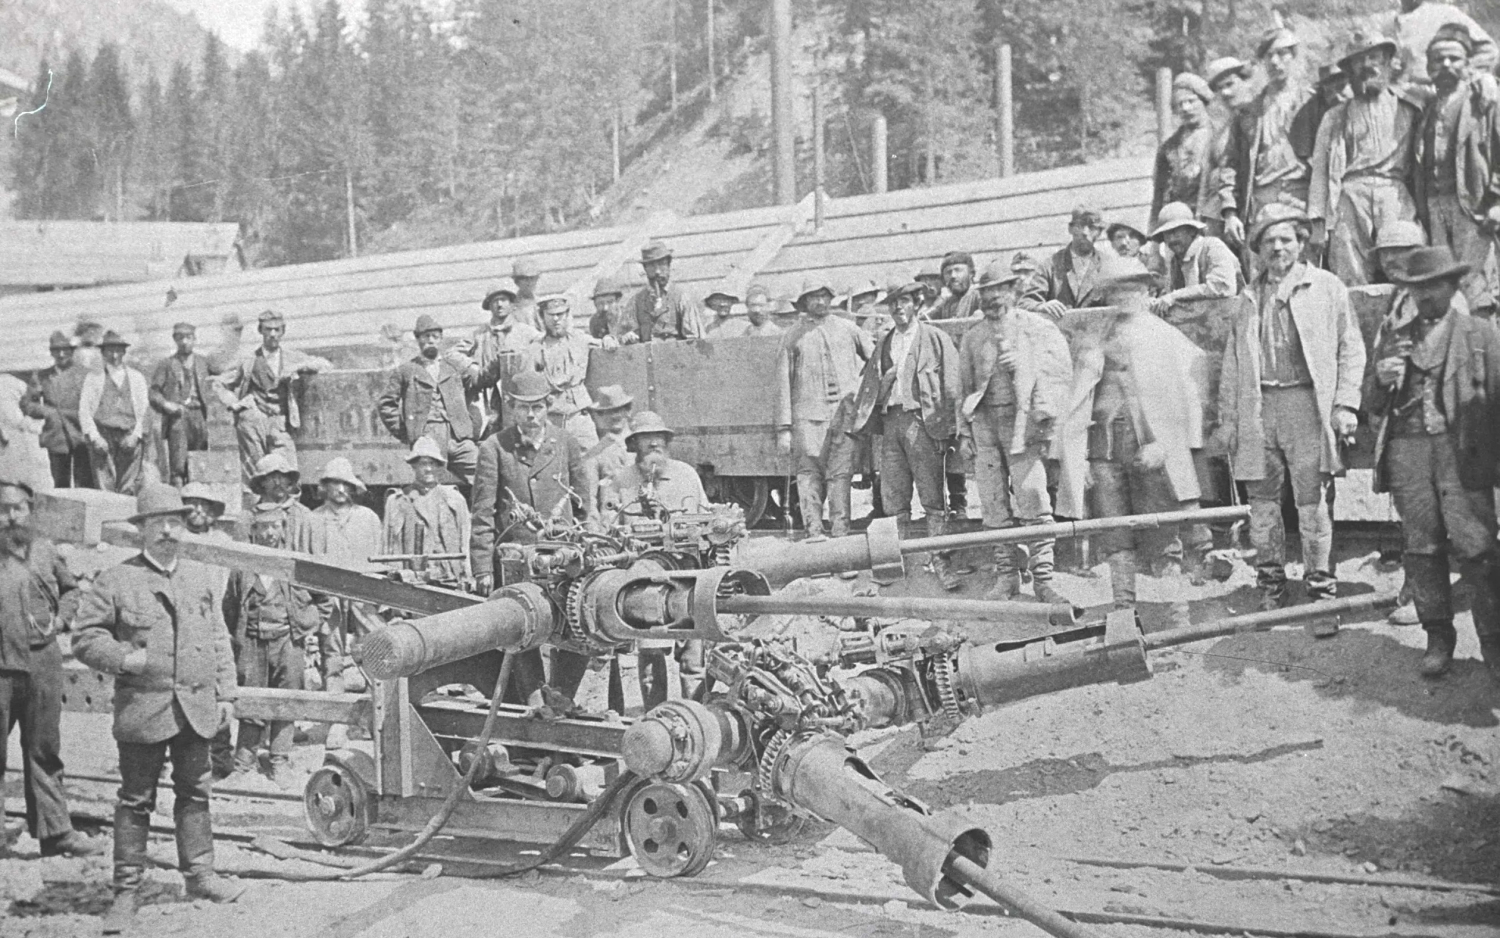
The construction of tunnels, bridges, and rail lines was an unprecedented feat of engineering and organization. Tens of thousands of workers—primarily miners and stonemasons from South Tyrol and Trentino, but also from Friuli and northern Italy—flocked to the Inn Valley and the Arlberg region. It was they who brought with them the expertise in working with natural stone. This expertise was necessary not only for the steep sections and tunnels but also for the construction of the massive station buildings. The many Italian-sounding family names along the Arlberg line still bear witness today to the indispensable assistance of these specialists, without whom this historic railway line would hardly have become a reality. Anyone interested in historical photos and views of the construction process should definitely check out the series from the Innsbruck City Archives on its website.

The Architectural Style of the Monarchy

The stations of the Imperial-Royal State Railways were built according to precisely detailed, standardized plans. They were intended to be instantly recognizable throughout the monarchy. In the case of the Arlberg Railway, however, the architectural style was adapted to the Tyrolean landscape: massive stone structures made of limestone and gneiss were intended to “mirror” the mountainous landscape. A common feature of all these buildings is the design of their edges, with staggered corner stones. All of this was intended to demonstrate solidity and durability. Furthermore, working the stones with curling or scraping chisels gave them a natural appearance. This, in turn, lent the stations a “fortified” look and ensured their longevity.

The Interior Design of the Train Stations

The layout of the buildings, in turn, was naturally a product of its time. It reflected the clear social order of the waning Habsburg era. Logically, the ticket window was situated at the center of the ticket hall. Usually made of wood and fitted with brass grilles, it separated the Imperial and Royal railway officials from the passengers. The floor of the hall was typically made of stoneware tiles or “ Solnhofner ” slabs (limestone slabs).

The Waiting Rooms of a Class-Based Society

The furnishings of the waiting rooms fully reflected the social realities of the Imperial era. For example, the first- and second-class waiting rooms were usually equipped with dark-stained wall paneling and comfortable bentwood furniture, often made by Thonet. Cast-iron cannon stoves or tiled stoves ensured that the rooms remained reasonably warm in winter for the privileged passengers.

The third-class waiting rooms lived up to their reputation as “wood class.” This was only logical, since third-class passengers paid significantly less. They therefore had to make do with simple beechwood slatted benches and wooden walls.

The station buildings themselves were classified into three types based on their size:

  • The smallest type consisted of only an office and a waiting room, but no living quarters. They were built for what were known as “stops.” The station Stams was originally just a “stop” and is an example of this building type.
  • The medium-sized type was somewhat more spacious and included an office, a waiting room, and one or two larger apartments. The three stations in Völs, Kematen and Flaurling are examples of this “medium type” of station building.
  • The larger type featured two separate waiting rooms (1st, 2nd, and 3rd class), three offices, and two larger apartments. The Zirler train station was built to this scale.

Völs Exemplary: The station’s redesign incorporates the historic station building

The fact that these stations have stood the test of time is, of course, also due to the care they have received. While the historic “Arlberg Line Station” Telfs-Pfaffenhofen had to make way for a new building, the upcoming station renovation has Völs a very positive approach was taken. The nearly 140-year-old building from the Imperial era will be integrated into the complex. Völs It is undoubtedly one of the major transportation hubs in the greater Innsbruck area; the “ Cyta ” shopping center is just a stone’s throw from the station. In addition to significant improvements to accessibility for people with disabilities—including elevators providing access to the station and platforms—the existing railway infrastructure, particularly the tracks, switches, and safety systems, will be upgraded. The renovation is scheduled to be completed in 2029.

The two stations at Imst-Pitztal and Landeck-Zams prove that train stations from the Austrian Imperial era can be seamlessly transformed into modern facilities. They embody a unique historical continuity that continues to impress many travelers even today. Our former imperial and royal train stations are ready for the challenges ahead. After all, the 200,000 “Klimatickets” sold in Tyrol alone clearly show where things are headed: public transit has a bright future ahead. 

Recommended Reading

The series on the Arlberg Railway on the Innsbruck City Archives website features vintage photos from the Kreutz collection and is also very informative. Click here to view the series. 

"125 Years of the Arlberg Railway" is the title of a book in the "Auf Schienen unterwegs" series by authors Christof Thöny and Günter Denoth, published by Sutton Verlag. The book is apparently still available here as a used copy.

Similar articles