Bergisel-Sprungschanze Innsbruck
13 July 2026
#
Post originally written in: Deutsch Information An automatic machine translation. Super fast and almost perfect.

The versatility of Tyrol’s capital city is and remains impressive: Within a compact area, Innsbruck is simultaneously a sports, university, cultural, tourist, and Alpine city —in a nutshell:“Alpine-urban.” All of this is made possible, supported, and shaped by architecture: from a medieval old town to Baroque castles and churches, extraordinary sports facilities, infrastructure concepts, university buildings, shopping centers, public buildings, and residential properties—all the way to hybrid structures and new public space designs —there’s plenty to see here.
It’s worth taking a closer look at the city’s architecture to discover unique spaces —and for that, we recommend an architectural tour led by certified guides.

Learn from the Pros

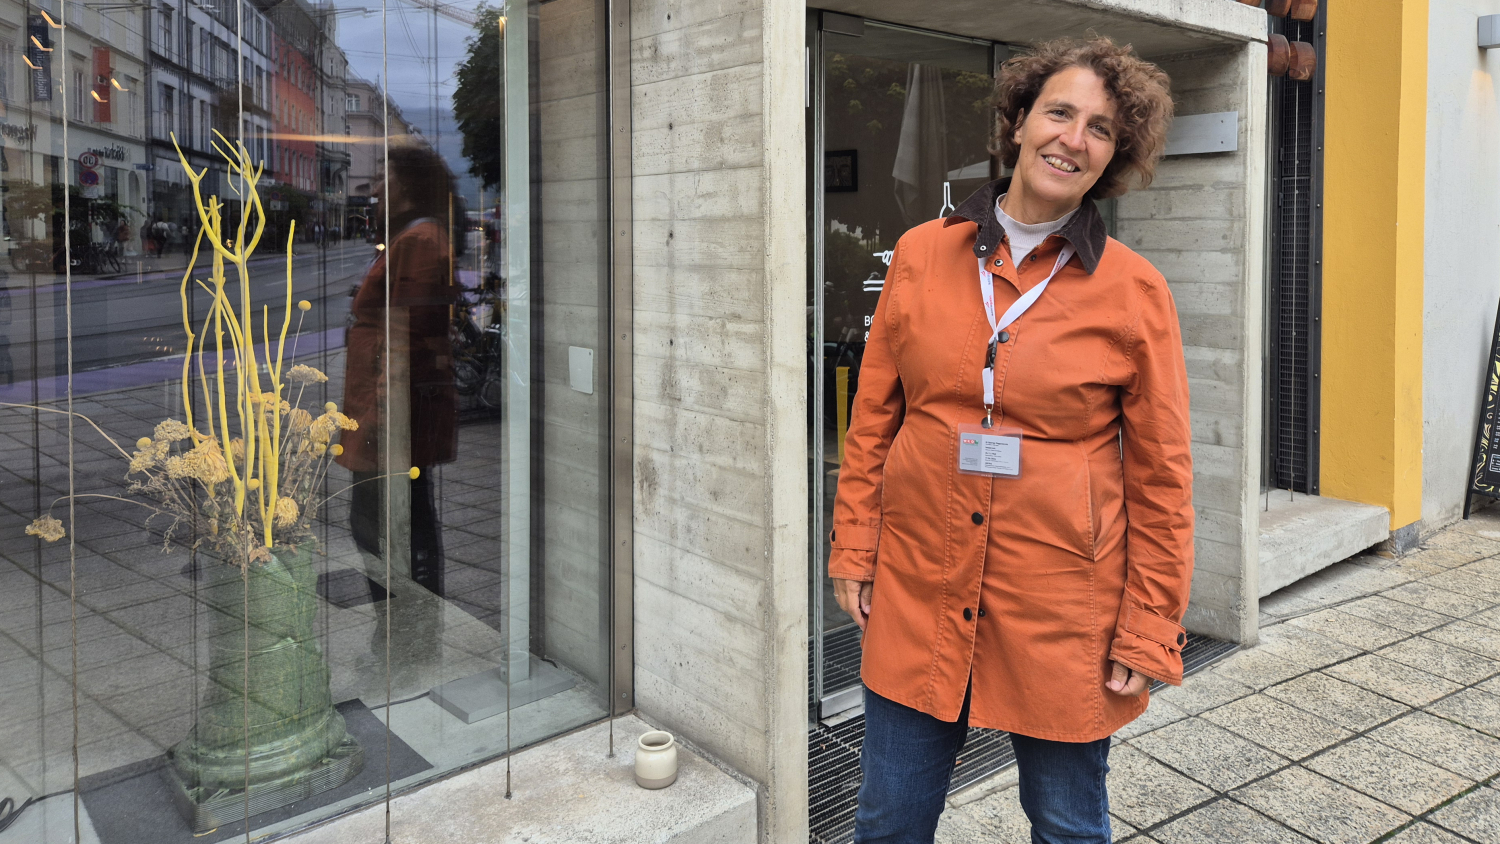
A few years ago, while completing my training as an Austriaguide at WIFI, I met the architect Shirley Pogorelcnik, who was a lecturer there. Through her, I “studied” the works of Lois Welzenbacher, Franz Baumann, Zaha Hadid and many others. She has since become a dear colleague: We both lead tours with different themes for Per Pedes City Tours.

It stands to reason that Shirley leads architectural tours, and I’m delighted when I get the chance to join one in June 2026. I’m “warned” in advance: an architectural tour tends to last two to three hours, and sometimes even four if the audience is particularly interested. I think that’s ambitious, but I prepare myself for it. After a little over four hours, my legs are tired and my attention span is shot, but I’ve just experienced one of the best (i.e., most professional and charming) tours I’ve ever been on.

Introduction

Shirley begins her introduction with a look back: During the interwar period, Innsbruck experienced a very creative phase —including in architecture. It was a brief window of opportunity, because after World War II, the city had to be rebuilt quickly. —Resources, time, and an appreciation for good architecture were virtually nonexistent.

The School of Architecture at the University of Innsbruck was founded in 1969; before that, students had to study architecture in Munich, Vienna, or Graz. In 1983, Shirley began her studies at the Faculty of Architecture along with 70 male freshmen and six female freshmen. Since then, she says, Innsbruck has transformed from a very conservative city into a vibrant and open one with a high quality of life.

Politics and Architecture

Modern architecture came to Innsbruck in the late 1990s, made possible politically by the mayor at the time , DDr. Herwig van Staa (mayor of Innsbruck from 1994 to 2002, governor of Tyrol from 2002 to 2008) and his successor Hilde Zach (Mayor of Innsbruck from 2002 to 2010). Shirley believes that modern architecture is now well integrated into the city, even in the historic center. She adds that this is made possible by a very open-minded historic preservation office, which also permits new construction in the city center.

Studying architecture has now become something of a “lifestyle” degree—particularly popular at the University of Innsbruck, where the focus is on design. Several hundred first-year students each year clearly underscore this, and the proportion of women has been increasing. Shirley points out a precarious situation here, however: In Innsbruck today, there are likely more trained architects than bricklayers.

She also addresses current hot-button issues such as skyrocketing real estate prices in Tyrol and affordable housing, as well as the associated political challenges, which have already led to construction freezes in Innsbruck, for example.

Discovering New Things Through the Eyes of an Architect

Right from the start, you can tell that this is a professional speaking—someone who not only works as an architect but has also participated in numerous competitions and bids herself; someone who is familiar with these processes as well as the fascinating details of local politics, and, last but not least, has lived in this city for many years.

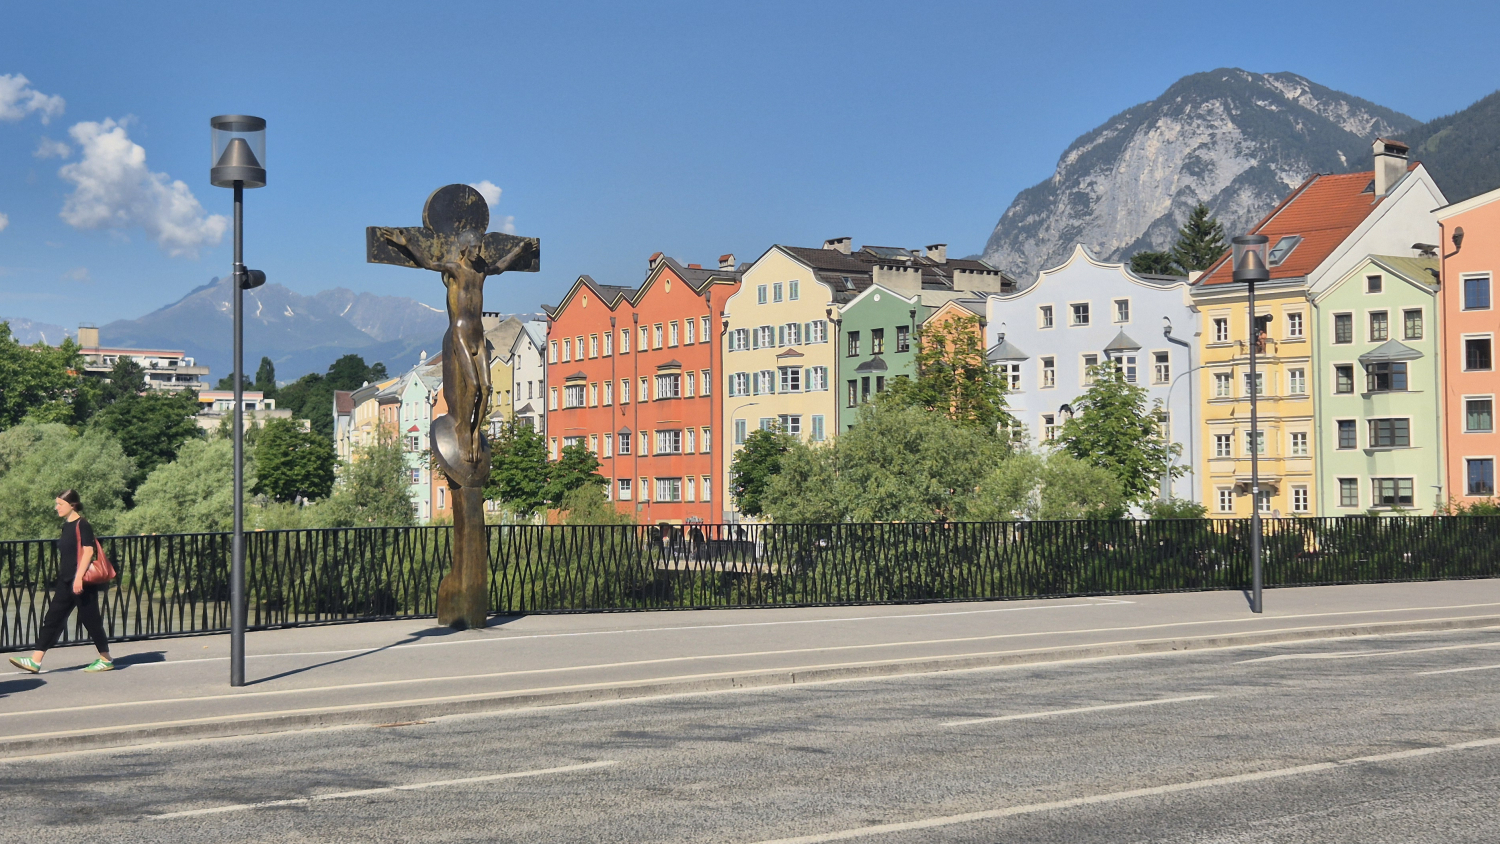
Let’s get started! This tour begins in Mariahilf—which is rather unusual. So we cross the Inn Bridge into the Old Town and continue on to Rennweg. Along the way, we’ll hear about the bridge’s renovation and redesign by Rainer Köberl, Rudi Wach’s crucifix, the new Old Town paving, and the area’s history.

Innsbruck is a compact city, but on a guided tour you’ll cover a few meters—and see a lot in the process. Describing every stop would go beyond the scope of this article, so here’s just a brief overview. You can learn more on an architecture tour.

The House of Music

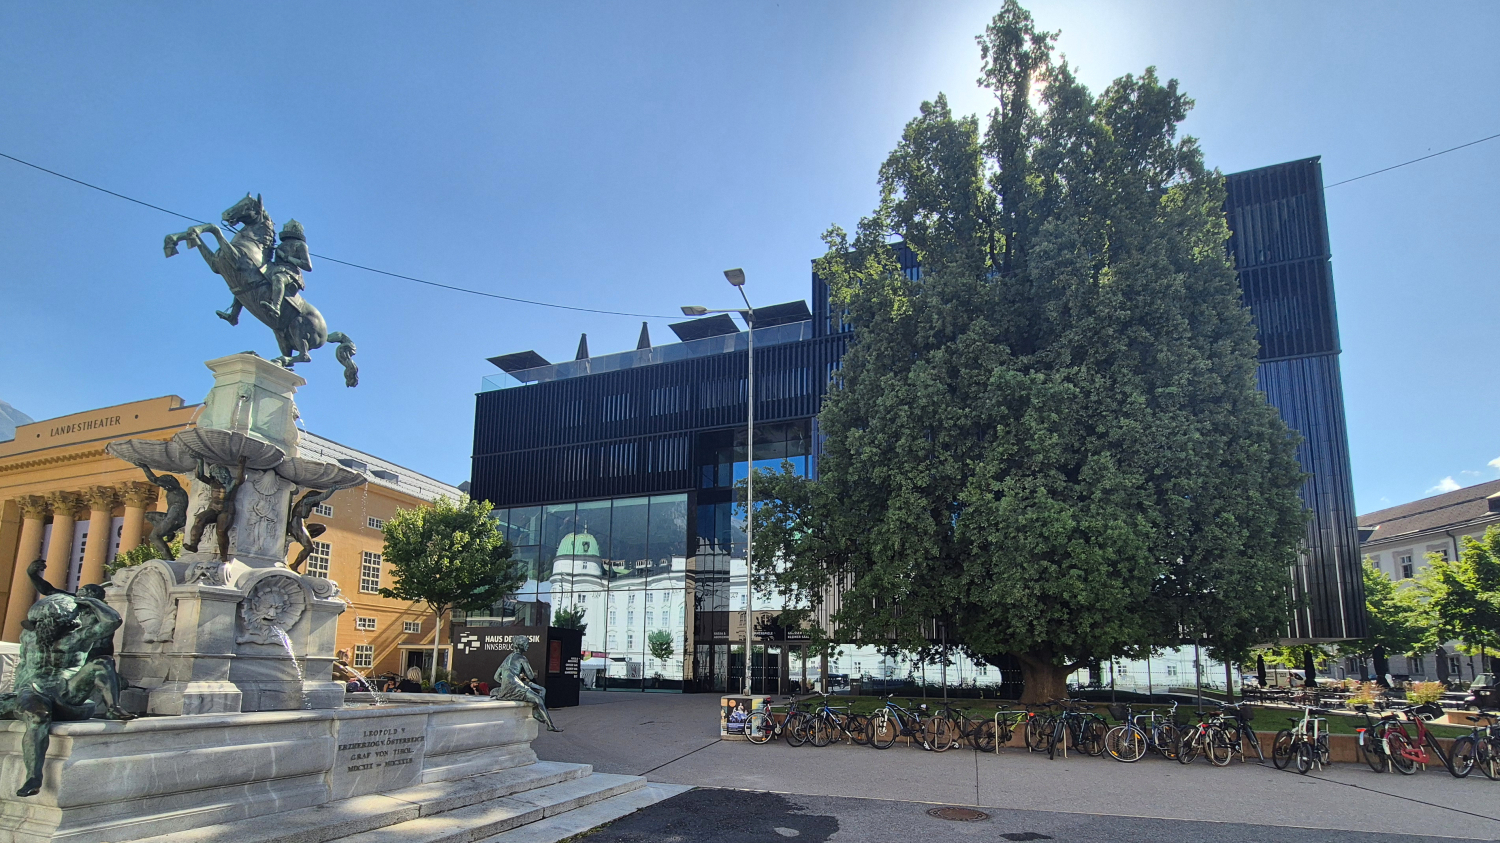
Opened in 2018, the Konzerthaus is the new home of the Tyrolean Symphony Orchestra of Innsbruck. Designed by architect Erich Strolz, the building brings together a total of ten different musical institutions across more than 6,000 square meters, including the conservatory and the Kammerspiele. A wooden façade originally planned for the building was deemed inappropriate given its proximity to the Hofkirche and the Hofburg and was replaced with a dark ceramic design. Shirley describes the Haus der Musik as a rational structure with a massive volume. A competition for the plaza’s design has yet to be held.

Learn more: Blog post “A New Resonating Body: Haus der Musik” by Christian Weittenhiller (2018)

Zaha Hadid

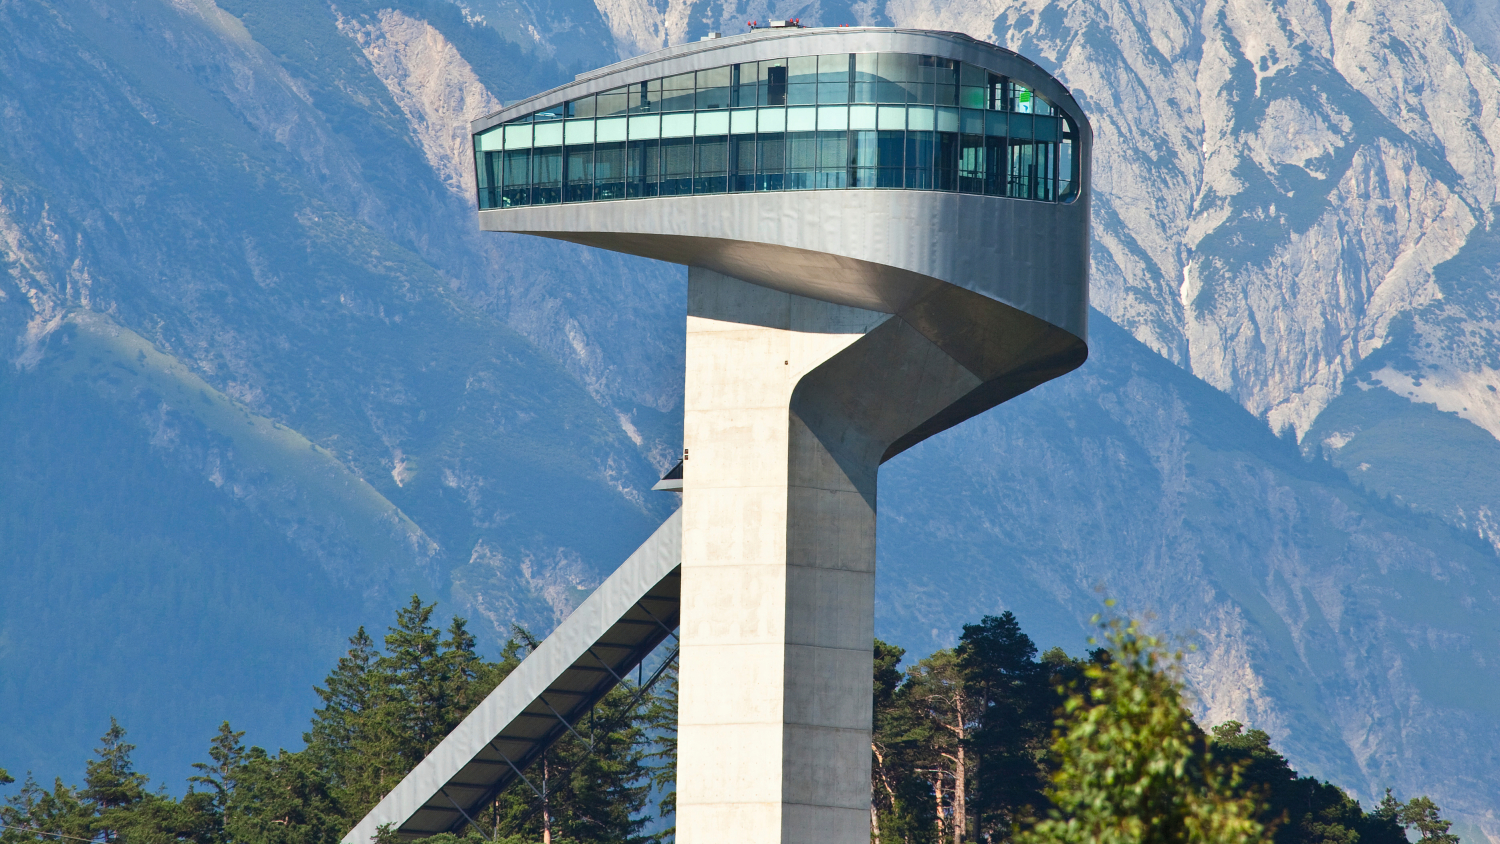
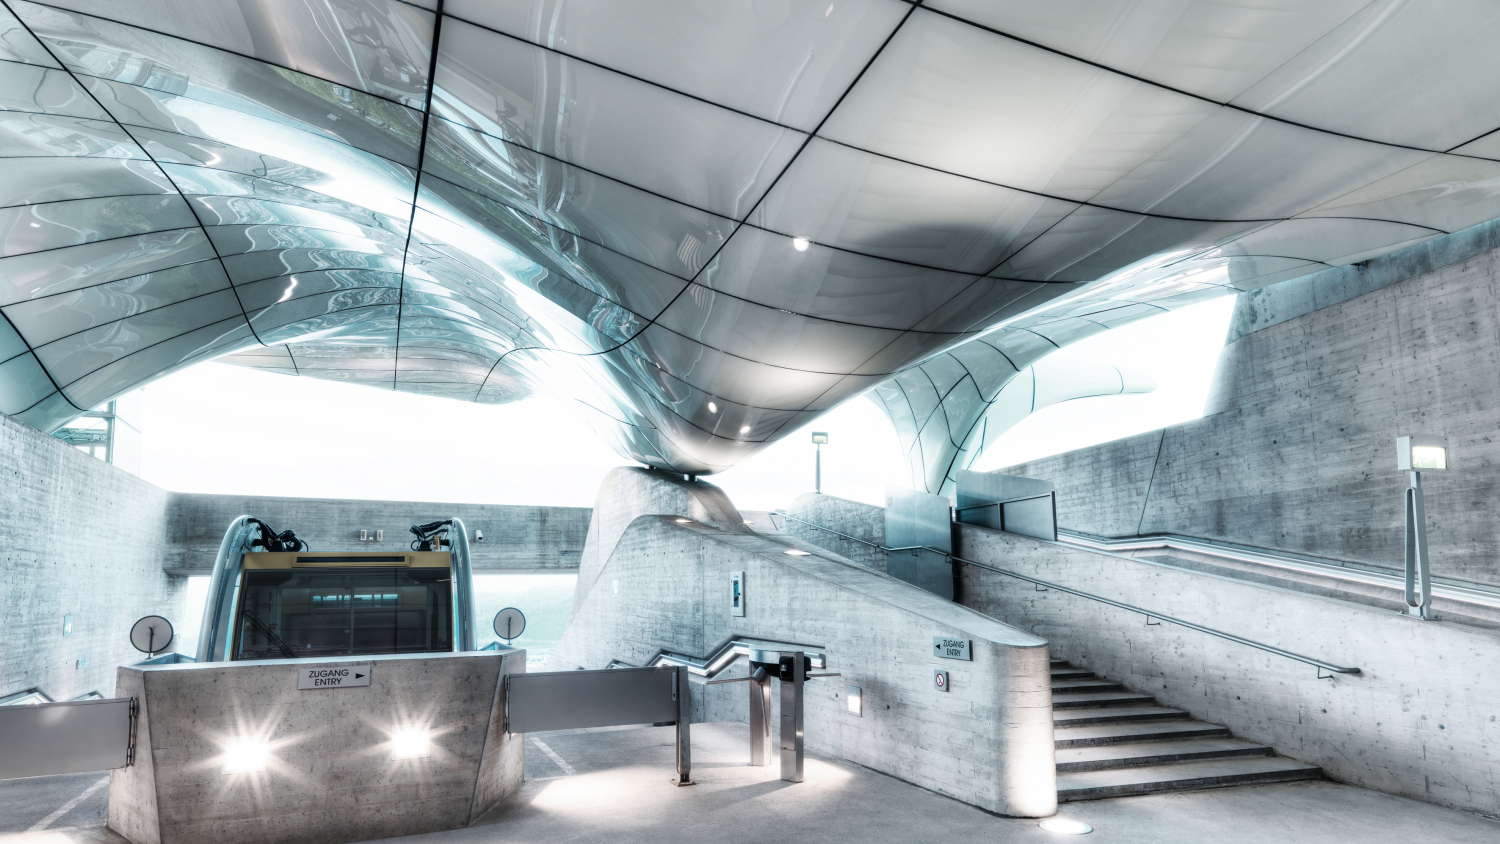
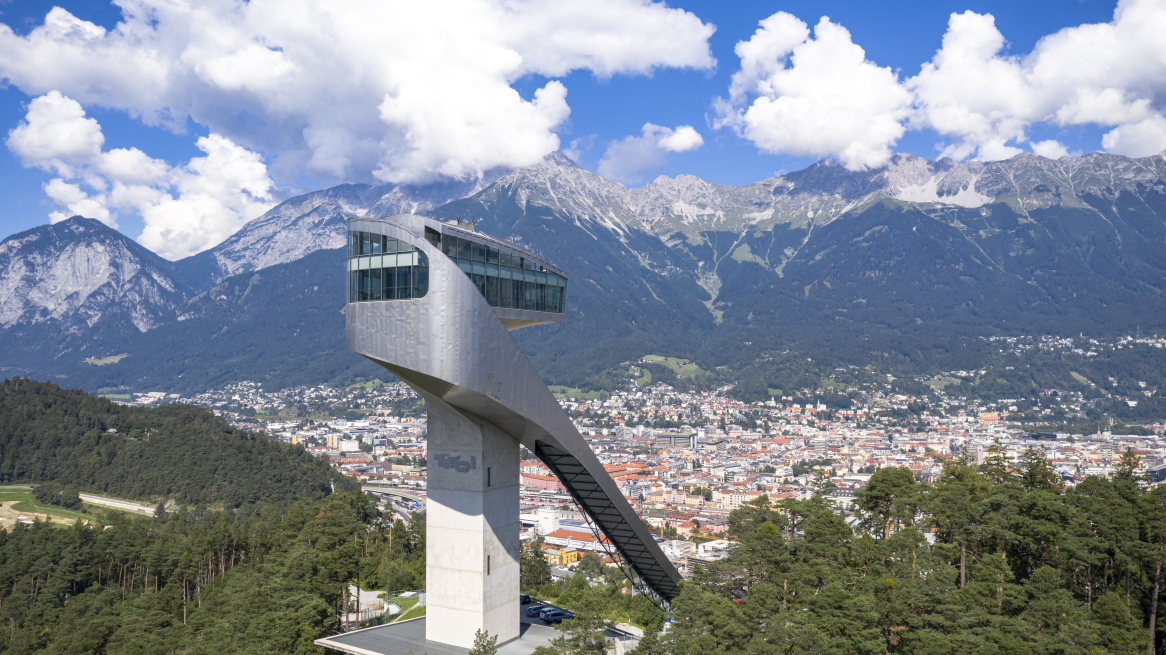
At the valley station of the Innsbruck Nordkettenbahnen near the “ Congress,” Shirley takes a look at the works of Zaha Hadid (1950–2016): the Bergisel Ski Jump and the Hungerburgbahn. The ski jump is the only landmark we can only view from a distance. For all the projects, our guide has brought along a comprehensive portfolio containing plans, visualizations, and much more.

In her work, Hadid sought to“reorganize space.” She developed her often complex architectural language together with her business partner Patrick Schumacher (Professor at the University of Innsbruck, Faculty of Architecture, 2004–2013) and large teams.

Shirley is enthusiastic about the Bergisel Ski Jump (2002): “The structure stands there like a sculpture: You can’t take anything away from it, but nothing needs to be added either. A powerful form.”

The stations of the Hungerburgbahn (2007) feature significantly more complex forms, inspired by moving glacial ice. The “shell-and-shadow” principle is elegantly and selectively realized through milky glass roofs—symbolizing flowing glacial ice—and concrete bases. Here, the limits of what was technically feasible at the time were explored ; approximately 1,200 unique glass panels exemplify this. The project was implemented as a public-private partnership and as part of the city’s transportation plan.

The best downtown location for education: the SOWI

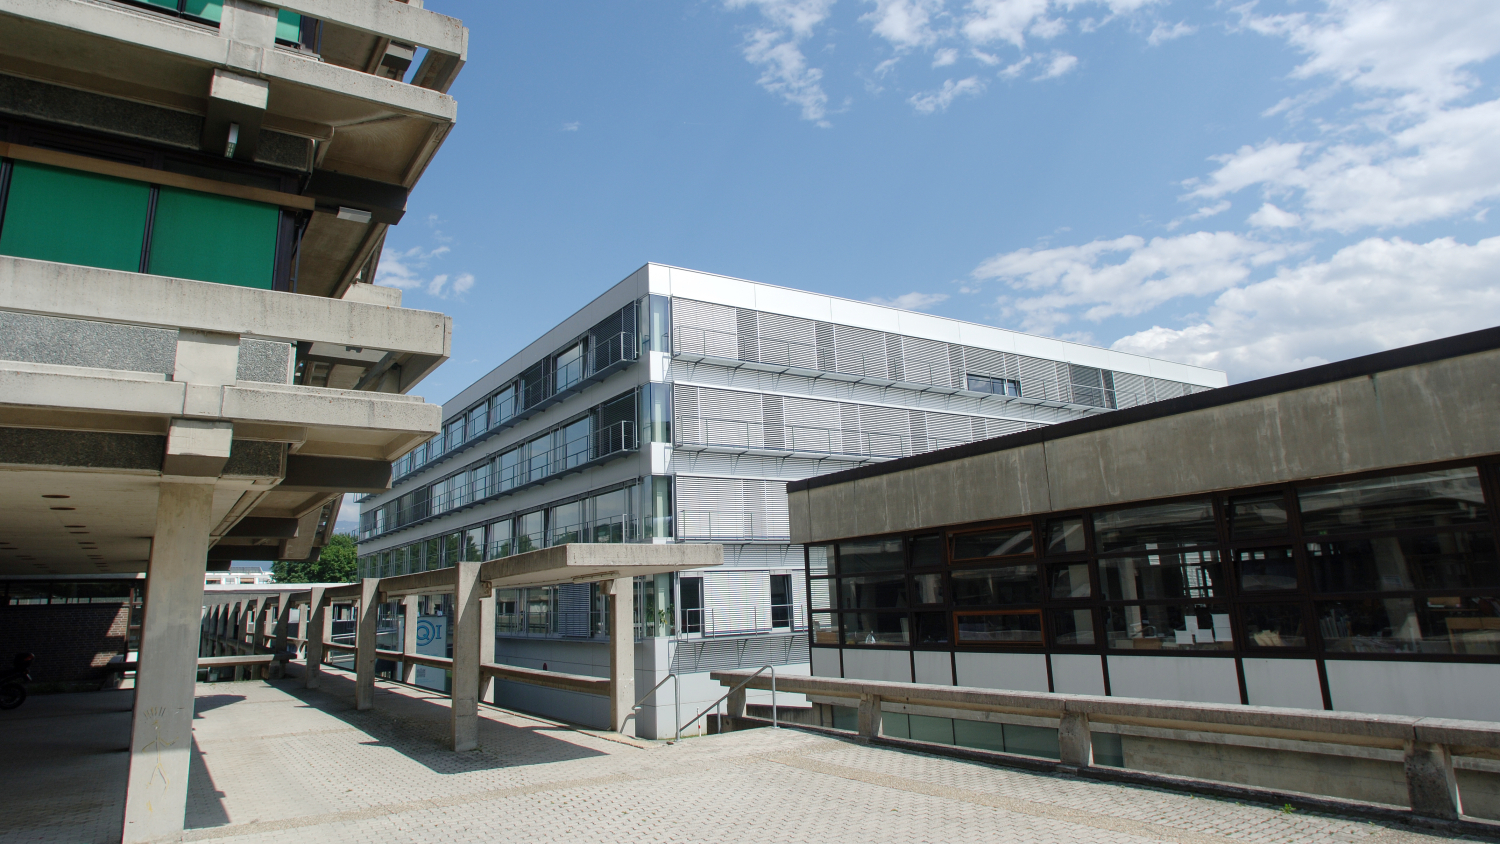
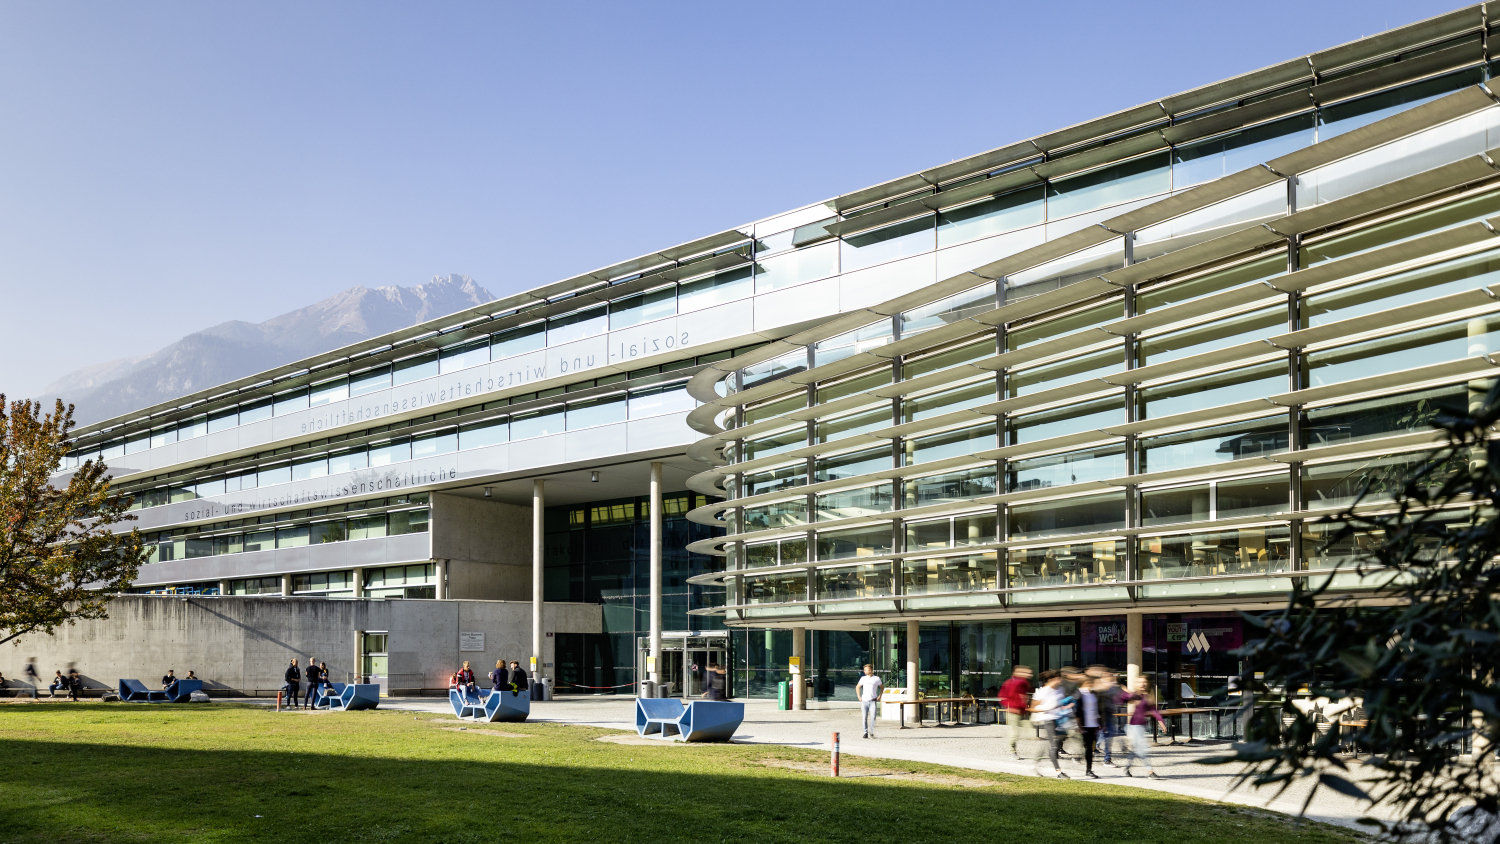
When a military barracks was relocated from the city center in the 1990s, a large area became available, and there were many ideas for its use. A university professor, Manfried Gantner, proposed something groundbreaking: to use this prime location for education. The proposal gained traction and laid the foundation for what was then Austria’s most modern university building: the Faculty of Social and Economic Sciences at the Leopold-Franzens-Universität was Henke Schreieck Architekten and completed in 1998. We’ll take a look at the building from the outside and the entrance area from the inside. Shirley points out the deliberate use of contrasts —light versus dark and concrete versus wood—as well as the architectural art by Franziska and Lois Weinberger.

Passing by the Innere Stadt Elementary School and the Ferdinandeum (Marte.Marte Architekten), which is currently undergoing renovation, we arrive at the BTV Stadtforum.

BTV City Forum

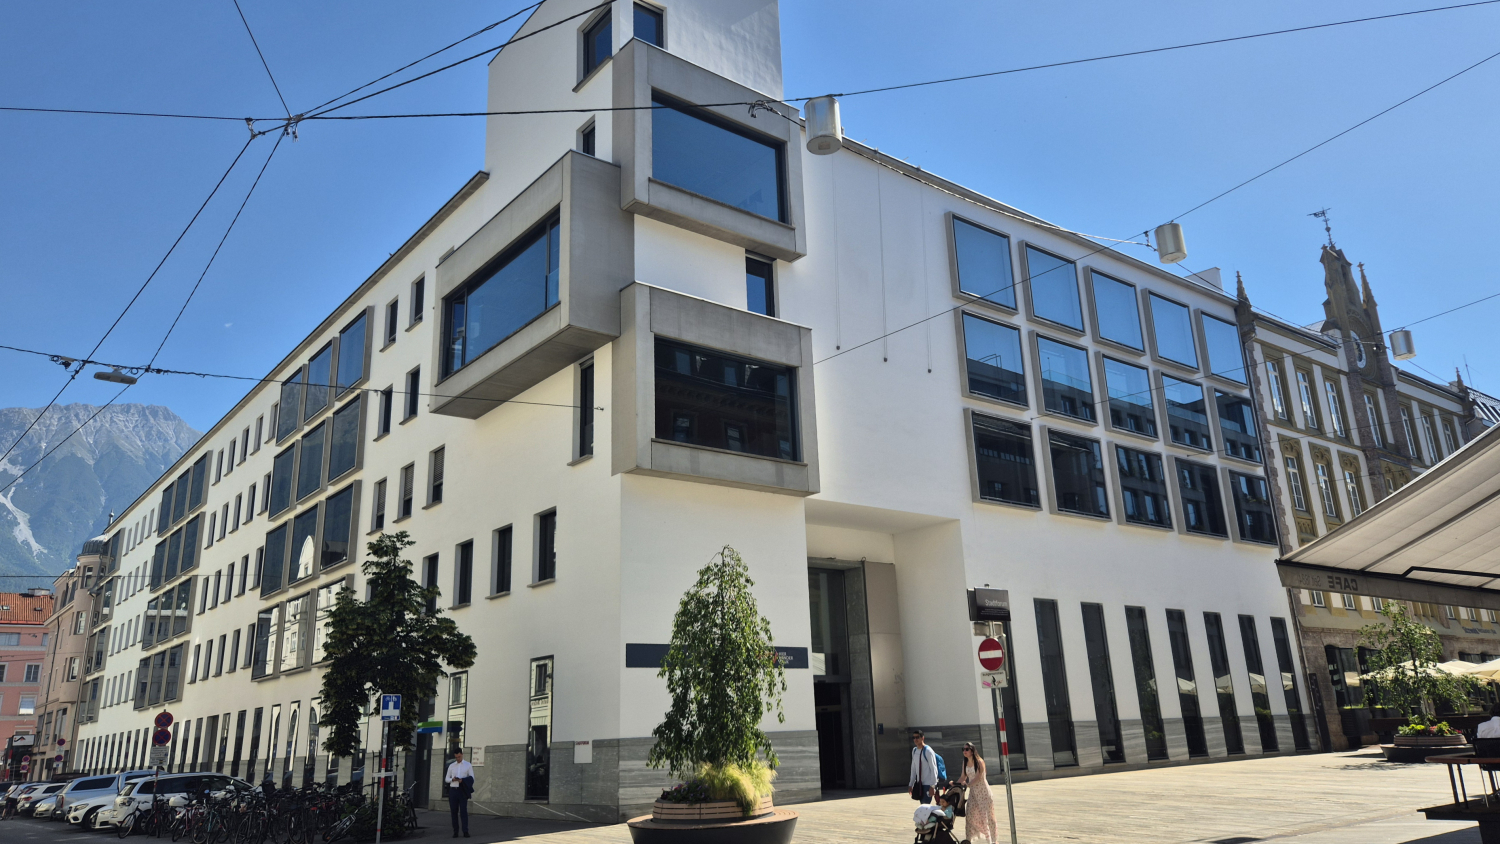
The Bank for Tyrol and Vorarlberg (now “BTV Vier Länder Bank”) was founded in 1904; its headquarters have always been located at Gilmstraße in Innsbruck. A century later, a new building was to be constructed on this site. A design competition was held, and 72 proposals were submitted. Shirley shares some unusual and fascinating details: A winner was selected but not awarded the prize, as none of the proposals seemed to be the optimal solution. Consequently, the artist-architect Heinz Tesar was commissioned directly. The modern classicist created a bank that, from the outside, conveys stability and appears closed off, yet opens up widely on the inside. We’re out and about on a weekday and walk into the large hall, which opens up over four stories. Private clients are welcomed on the fourth floor atthe “village square,from where they have a unique view of the Nordkette. The bank has also Innsitu a contemporary photo gallery and Tonhalle its own concert hall, entirely clad in bamboo. The entire forecourt is Valser Quarzit, a stone that creates a unique textile-like texture.

A New Piazza: Bozner Platz

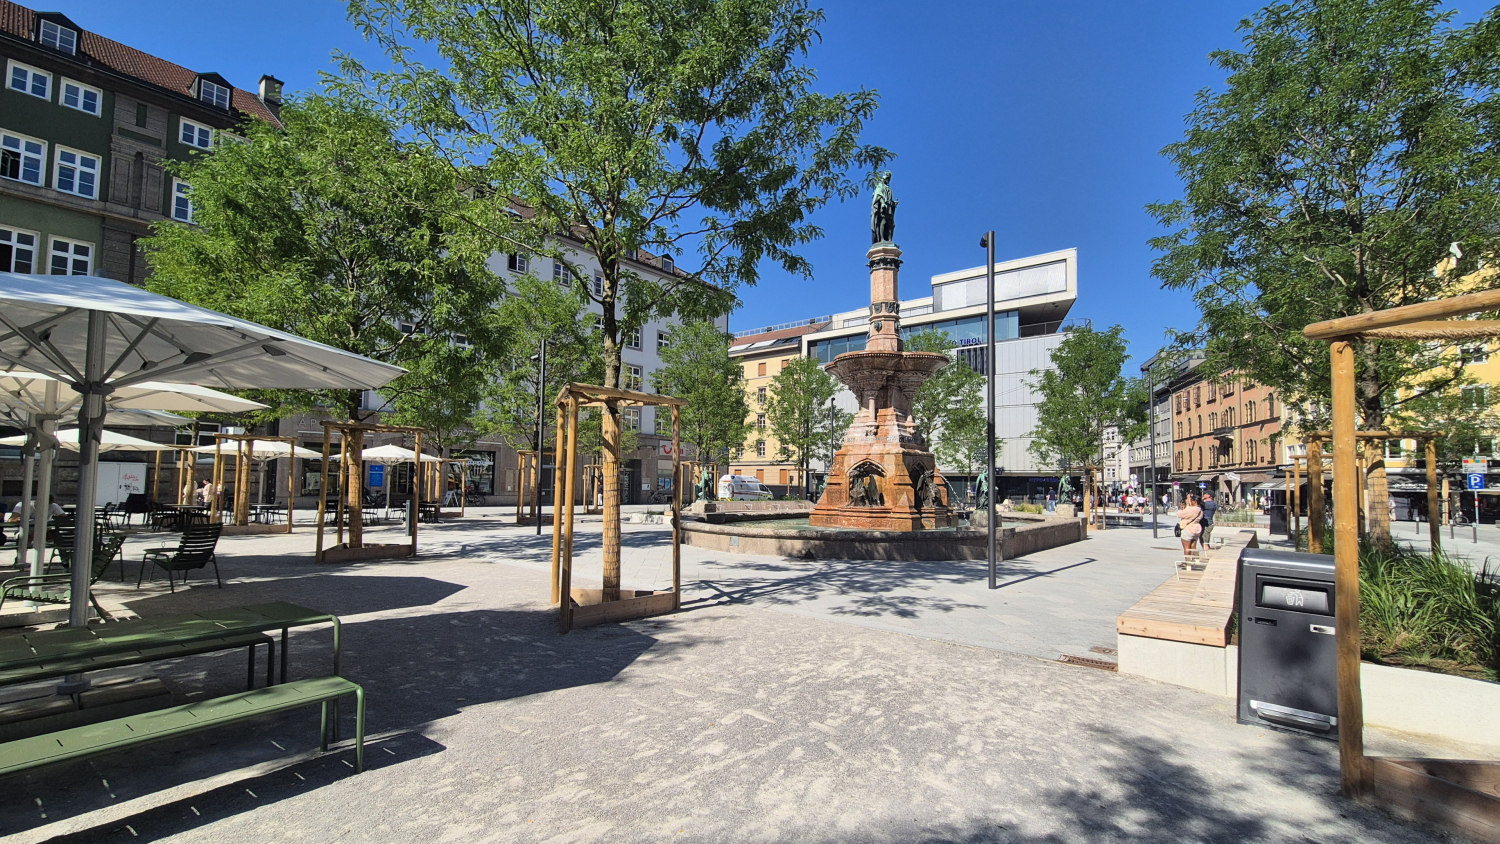
The new Bozner Platz has been completed since April 2026. It used to be a “square within a square,” as Shirley explains, due to the streets and parking areas. A new traffic plan has created a large open space. The engineering firm EGKK Landschaftsarchitektur from Vienna has implemented a square here based on the “sponge city” principle, which—together with over 30 trees —is designed to create a pleasant atmosphere and provide significant cooling during hot weather. Spacious, attractive seating areas allow visitors to linger without feeling pressured to make a purchase. However, restaurants with new outdoor dining areas also offer an appealing selection of dining options. Bozner Platz connects the train station with the city center, serving as a “gateway” to the heart of the city.

A New Neighborhood

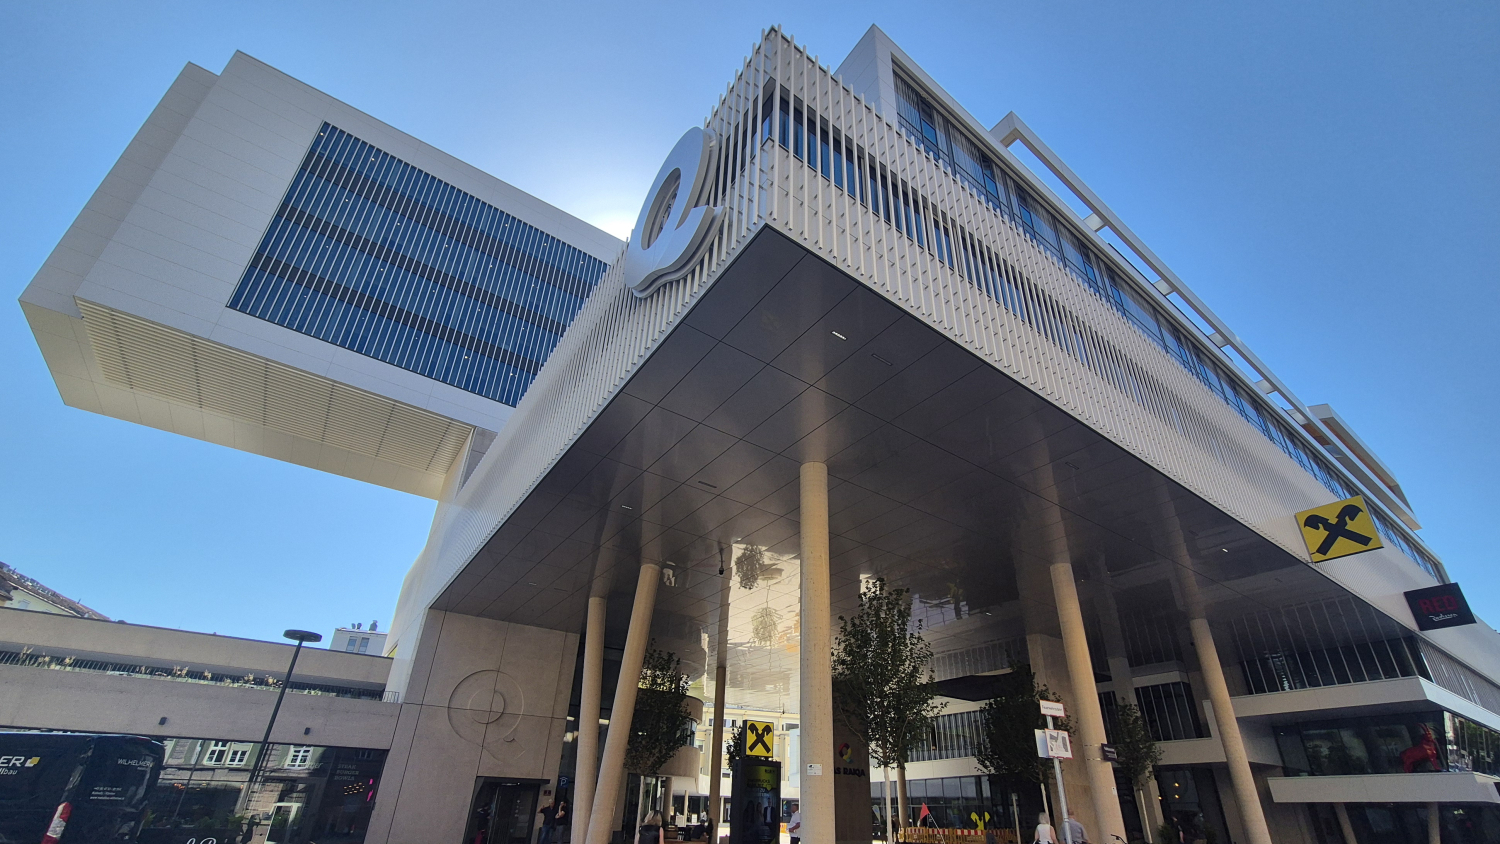
The new one is nearby RAIQA, has also been open since spring 2026. I’ve already checked out the passageway, but I’ve never been inside the building. On the architecture tour, we make a quick stop, and I’m impressed by this unique hybrid building that combines a bank, offices, a hotel, retail, dining, and an art space. The old reinforced concrete skeleton was preserved by the Viennese architectural firm Pichler & Traupmann and integrated into the new structure. We head up to the ninth floor and enjoy the view of the city from the terrace.

Learn more: Blog post “The New RAIQA: Shopping, Drinks, Art & More” by Elisabeth de Koekkoek (2026)

Landhausplatz

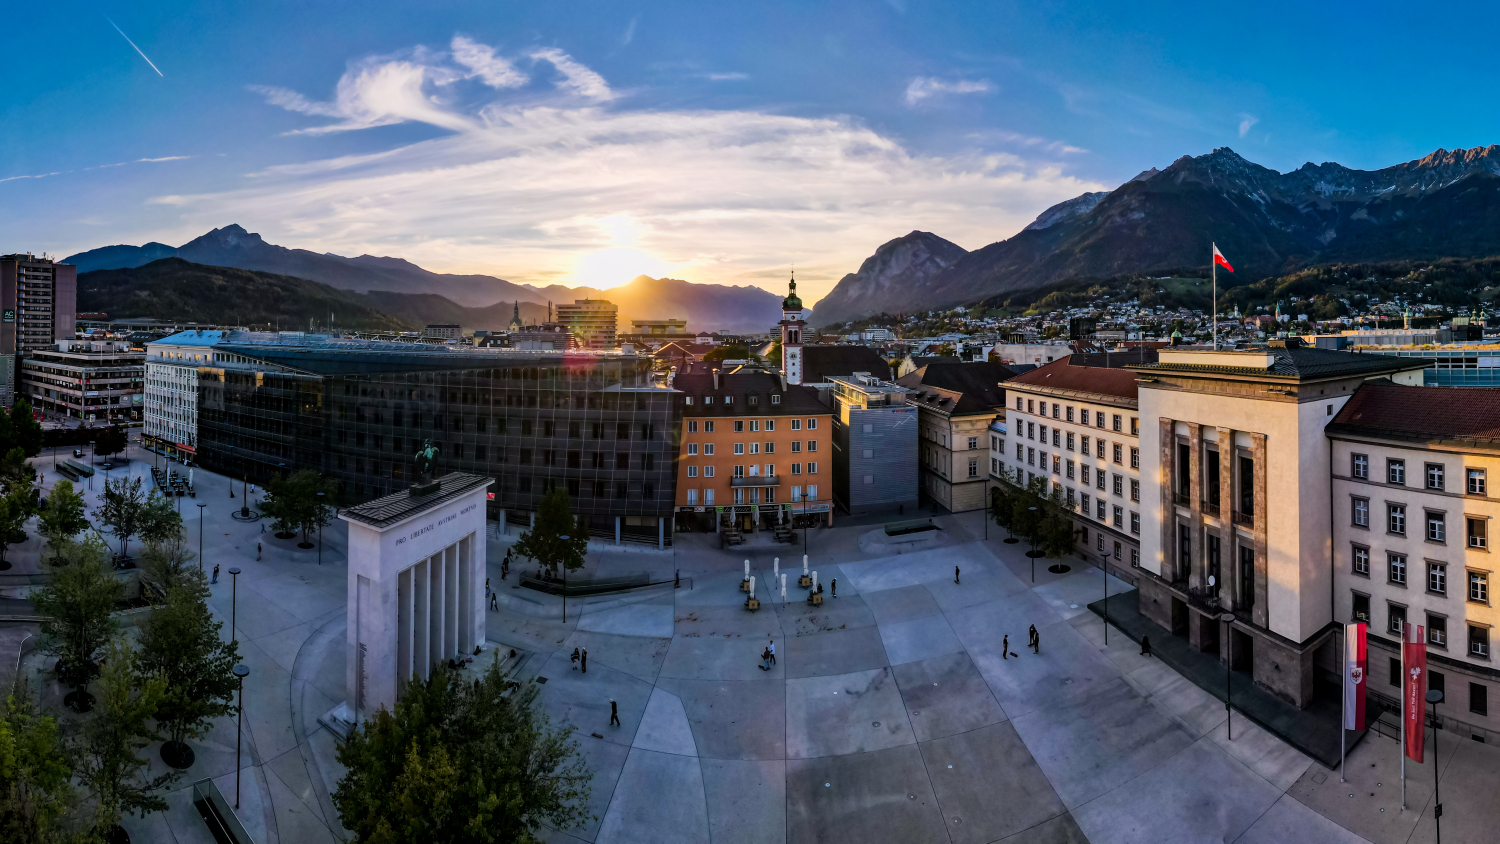
We’ve come to a problematic and difficult square: Eduard-Wallnöfer-Platz, also known as Landhausplatz. It’s located directly in front of the Neues Landhaus, a Nazi-era building—formerly the Gauleiter’s residence—with the French Liberation Monument standing in front of it.

Shirley is convinced that the redesign, completed in 2011, would not be implemented in the same way today because it includes very little green space. However, she notes that the competition took place before the climate debate began. The decision to select the project by Architekturbüro LAAC Kathrin Aste and his team was a bold one even back then: The square is defined by the central Liberation Monument rather than by the surrounding facades. It stands embedded in a landscape of concrete, making the past visible. 
The structures quickly became a skateboarder’s paradise; athletes are the ones who use the space most intensively. As soon as the trees here provide more shade, the quality of the experience will improve for other groups of visitors as well.

The Shopping Street

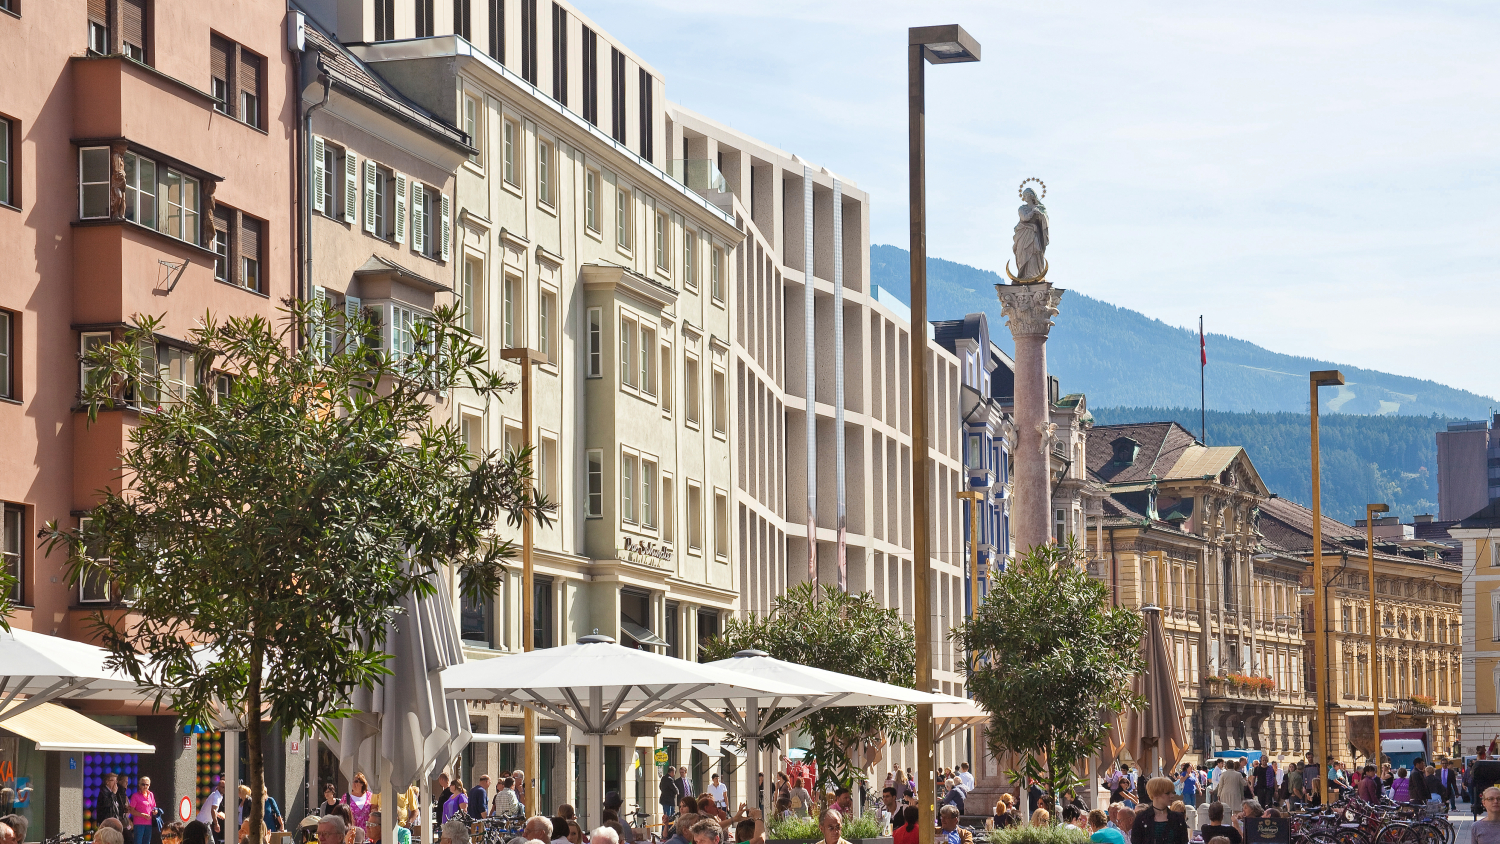
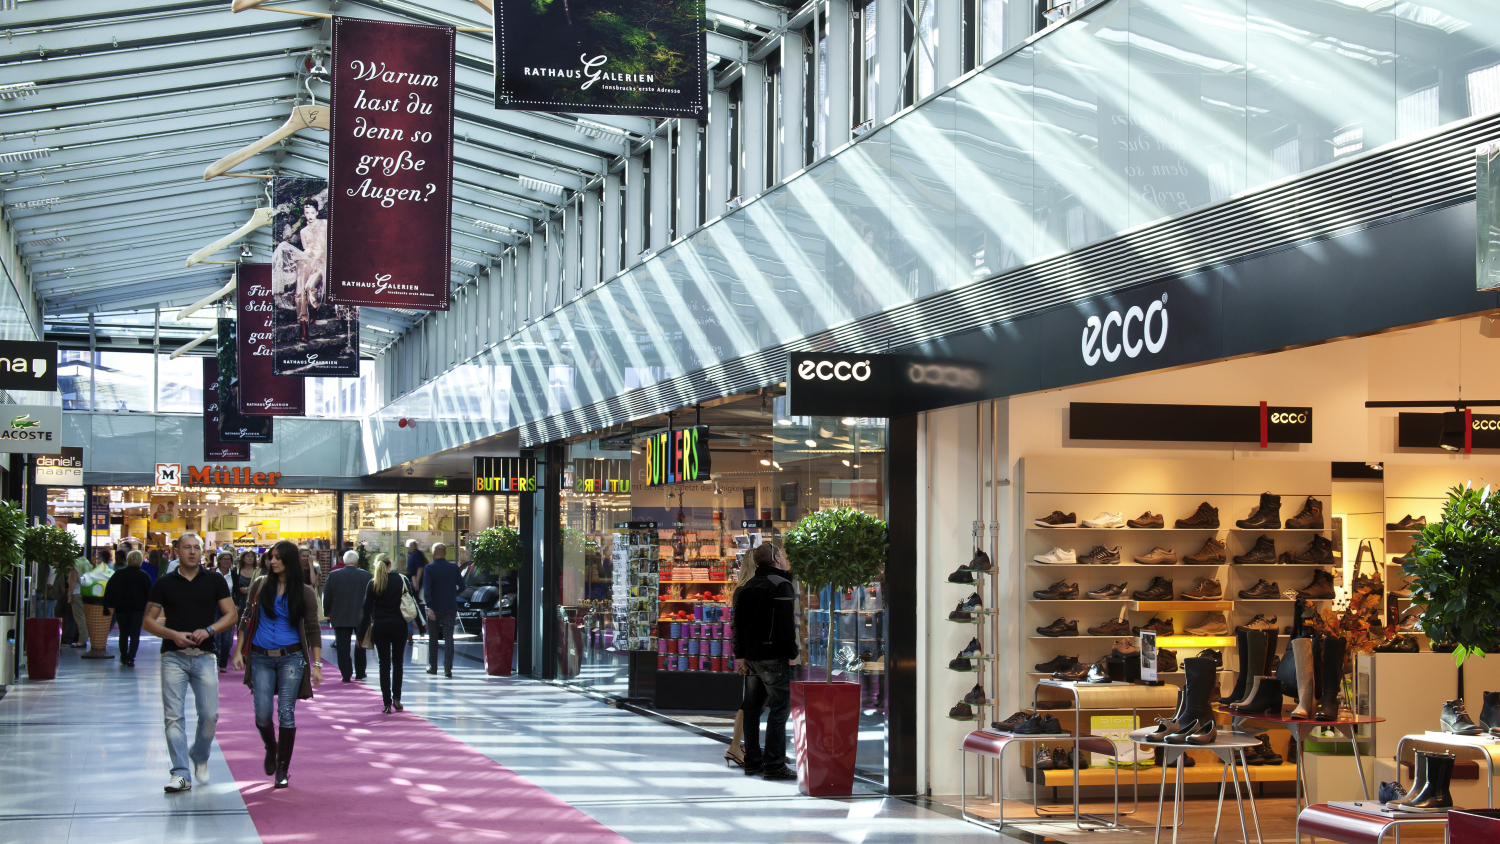
Finally , we head to Maria-Theresien-Straße, which was also redesigned as part of a competition organized by AllesWirdGut Architektur (completed in 2009). The bus and tram terminal that used to be located here was relocated, and a pedestrian promenade was established in its place. The boulevard is protected as part of the townscape, yet it “boasts” two modern shopping centers: the Kaufhaus Tyrol and the RathausGalerien.

Tyrol Department Store

A department store that was originally Jewish-owned became a Forum department store after the war and later one of the first major projects of the now-bankrupt real estate tycoon René Benko. Shirley describes a“thriller” that led to the current design: The demolition of the existing buildings on Maria-Theresien-Straße took place after heated discussions and an objection based on a procedural error in the application for ensemble protection. Then there were plans for a building that was supposed to look like a kind of bubble. This was followed by a design featuring a facade with holes—resembling a piece of cheese. Finally, the renowned architect David Chipperfield was commissioned, and he succeeded in integrating a modern facade into the historic row of buildings.

City Hall Galleries

The goal here was to take a deliberate stand against shopping centers on the outskirts and bring shopping back to the city center. Since 2002, the RathausGalerien have connected the city hall and its administrative offices with a shopping center that includes restaurants and a hotel. On the seventh floor, the Cafe 360° offers a beautiful view. The design is by the French architect Dominique Perrault.
A total of 13 art-in-architecture projects were realized here, including: Daniel Buren (colorful stained-glass windows), Peter Kogler (glass facade design), Rudi Wach (Minotaur sculpture).

Informative, entertaining, and full of anecdotes

You learn the most from professionals, and I’ve gained so much from Shirley’s architecture tour: a new perspective on buildings, squares, and concepts and , what I love most of all, fascinating stories. It’s not just me who’s thrilled—the whole group is. Everyone praises —and rightly so!— our tour guide’s seemingly boundless knowledge, her well-informed explanations, and the overall entertaining way she structures the tour. Thank you, Shirley!

Contact

Links

Blog post “A Must-Have for Every Bag—The Innsbruck Architecture Guide” by Susanne Gurschler (2017)

Cover photo: View of Innsbruck featuring the Bergisel Ski Jump, the city’s modern landmark (© Innsbruck Tourism, Tom Bause)

Similar articles